
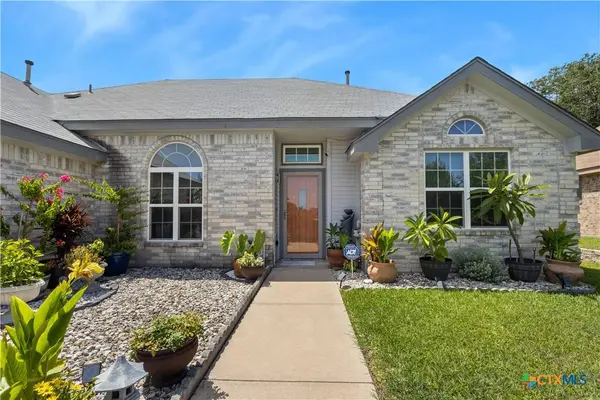
1106 Lambrusco DR
Harker Heights, TX 76548
- 4 Beds
- 2 Baths Full Baths: 2
- 1,560 SqFt
- 7,875 Lot Size
- 1994 Year Built
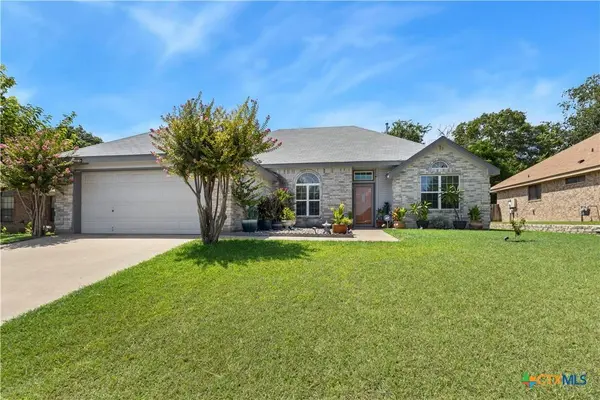
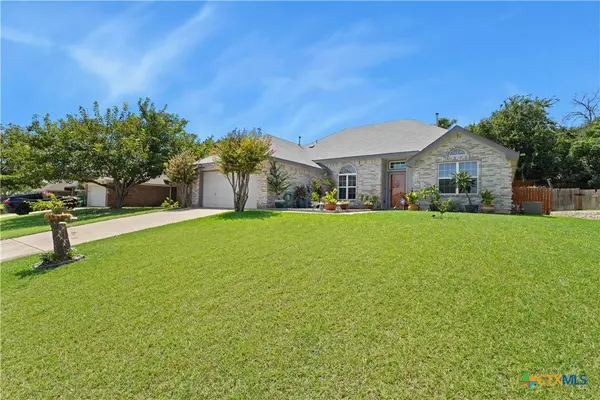
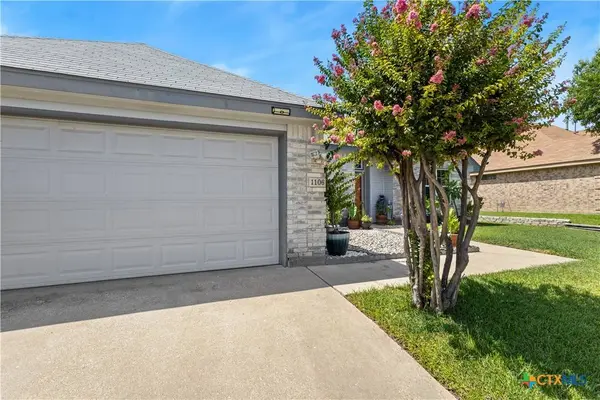
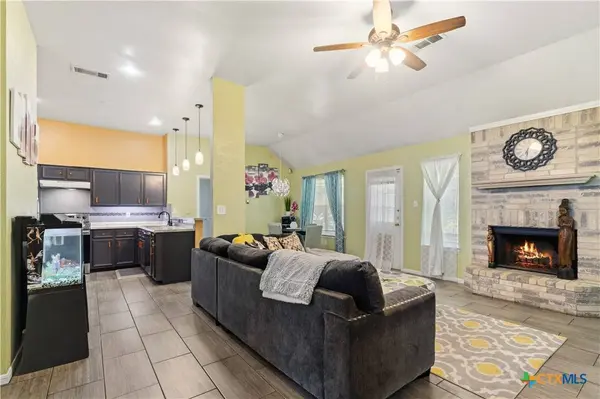
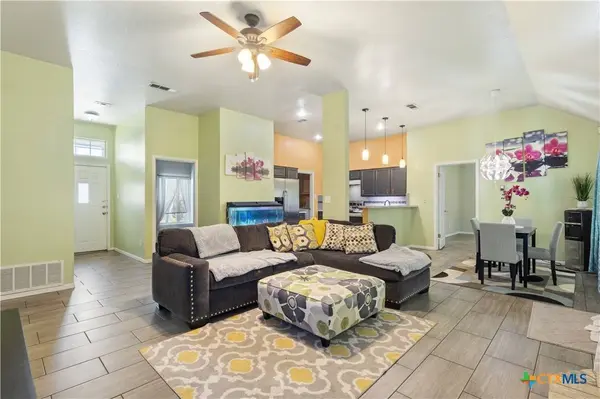
The spacious living room is highlighted by a cozy wood-burning fireplace, creating a warm and inviting gathering space. Outside, you'll appreciate the beautifully landscaped yard with a full irrigation system in both the front and back, making it easy to maintain the lush curb appeal year-round.
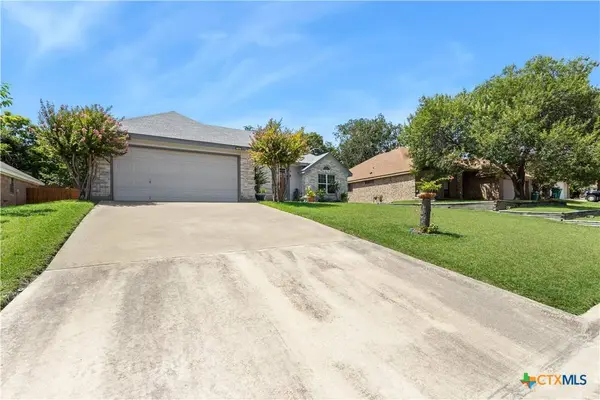
Owner is having new dishwasher, built in microwave, and garbage disposal installed on Aug 28th. Additional features include a 2-car garage and a brand-new roof coming soon, offering added value and peace of mind for the next owner.
Conveniently located near shopping, dining, schools, and major commuting routes, this move-in ready home offers the perfect blend of comfort, style, and convenience. Don't miss your opportunity to own this exceptional property—schedule your private showing today!
GALLERY
PROPERTY DETAIL
Key Details
Property Type Single Family Home
Sub Type Single Family Residence
Listing Status Active
Purchase Type For Sale
Square Footage 1, 560 sqft
Price per Sqft $157
Subdivision The Vineyard
MLS Listing ID 621070
Style Traditional
Bedrooms 4
Full Baths 2
Construction Status Resale
HOA Y/N No
Year Built 1994
Lot Size 7,875 Sqft
Acres 0.1808
Property Sub-Type Single Family Residence
Location
State TX
County Bell
Building
Story 1
Entry Level One
Foundation Slab
Water Public
Architectural Style Traditional
Level or Stories One
Additional Building Pergola
Construction Status Resale
Interior
Interior Features Ceiling Fan(s), Double Vanity, Pull Down Attic Stairs, Recessed Lighting, Soaking Tub, Tub Shower, Walk-In Closet(s), Breakfast Area, Kitchen/Family Room Combo
Heating Natural Gas
Cooling Central Air, 1 Unit
Flooring Carpet, Vinyl
Fireplaces Number 1
Fireplaces Type Living Room, Masonry, Wood Burning
Fireplace Yes
Appliance Dishwasher, Electric Cooktop, Disposal, Range Hood, Some Electric Appliances
Laundry Electric Dryer Hookup, Laundry Room
Exterior
Exterior Feature Covered Patio, Misting System, Porch, Private Yard
Garage Spaces 2.0
Garage Description 2.0
Fence Back Yard, Wood
Pool None
Community Features None, Street Lights
Utilities Available Electricity Available, Natural Gas Available
View Y/N No
Water Access Desc Public
View None
Roof Type Composition,Shingle
Porch Covered, Patio, Porch
Schools
School District Killeen Isd
Others
Tax ID 132554
Acceptable Financing Cash, Conventional, FHA, VA Loan
Listing Terms Cash, Conventional, FHA, VA Loan
SIMILAR HOMES FOR SALE
Check for similar Single Family Homes at price around $245,000 in Harker Heights,TX

Active Under Contract
$230,000
402 Cottonwood DR, Harker Heights, TX 76548
Listed by Layne Hix of All City Real Estate Ltd. Co5 Beds 2 Baths 1,992 SqFt
Active
$365,000
3319 Vineyard TRL, Harker Heights, TX 76548
Listed by Jeanne Mosbaugh of RE/MAX Temple-Belton4 Beds 3 Baths 3,216 SqFt
Active
$340,000
419 Cattail CIR, Harker Heights, TX 76548
Listed by Julie James of Epique Realty4 Beds 2 Baths 2,293 SqFt